
Eden Garden Convention Centre in Pandalam, Pathanamthitta, is a premium event venue featuring elegant indoor banquet halls and beautifully landscaped outdoor spaces, offering versatile settings for weddings, receptions, corporate events, and other grand celebrations.
Eden Garden Convention Centre in Pandalam, Pathanamthitta, is a premium event venue featuring elegant indoor banquet halls and beautifully landscaped outdoor spaces, offering versatile settings for weddings, receptions, corporate events, and other grand celebrations.
The Eden Garden Convention Centre is a premium, multi-space event landmark located directly on the M.C. Road (NH 183) in Kurampala, Pandalam, Pathanamthitta District, Kerala. Operating as a split-level ground-floor infrastructure, the facility provides an expansive blend of high-volume indoor auditoriums and dedicated outdoor event zones, making it exceptionally suited for large-scale traditional weddings, premium corporate conferences, and high-density exhibitions.
| Feature | Technical Specification |
| Venue Type | Premium Convention Centre |
| Indoor Auditoriums | 3 Distinct Spaces (Grand Avenue, Crystal Ballroom, The Peninsula) |
| Outdoor Venue | 1 Dedicated Space (Promenade / Open-Air Lawn) |
| Total Event Spaces | 4 Active Event Zones |
| Main Hall Seating | 1,200 Seats (Main Floor) + 300 Seats (Balcony) |
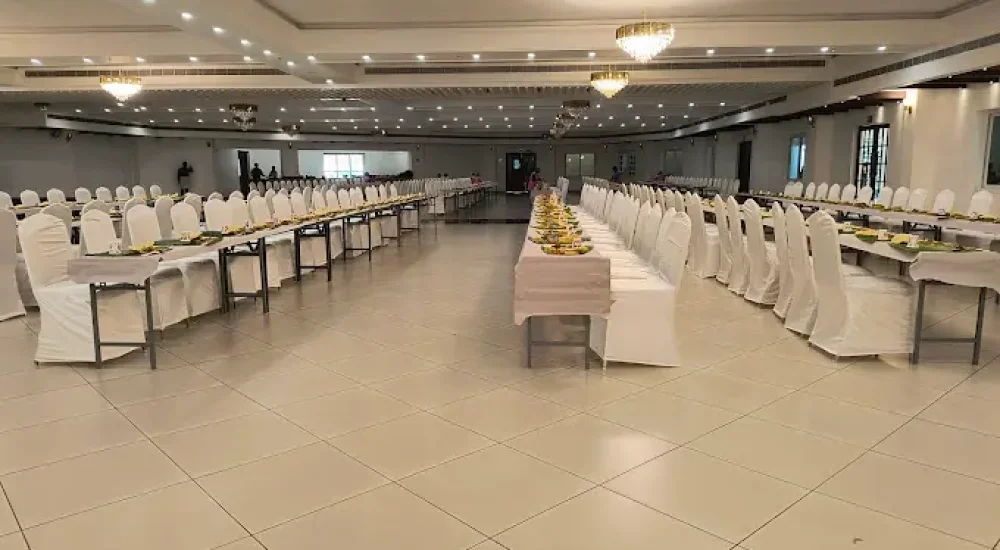
| Dining Hall Capacity | 700 to 800 Guests Simultaneous (Rectangle Table Layout) |
| Dedicated Parking | Over 500 Vehicles (Dedicated Car & Bike Zones) |
| On-Site Accommodation | 8 Deluxe Guest Rooms (Modern Furnishings) |
| Layout Architecture | Ground-Floor Sprawling Floor Plan (Pillarless & Beam-less Construction) |
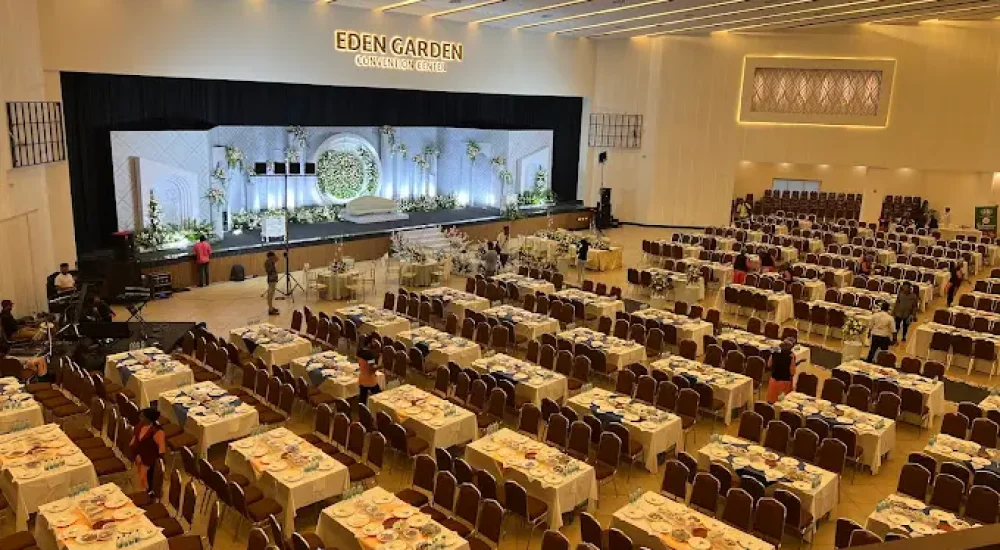
Grand Avenue (Main Hall): 14,000 sq. ft. total size. Hall dimensions are 47 x 25 x 12 meters. It features an aggressive, modern sloped linear ceiling with a 12-meter vertical clearance, wood paneling, and soft, recessed warm-white LED strips. Includes a built-in balcony tier adding 300 seats without imposing ground-floor support columns.
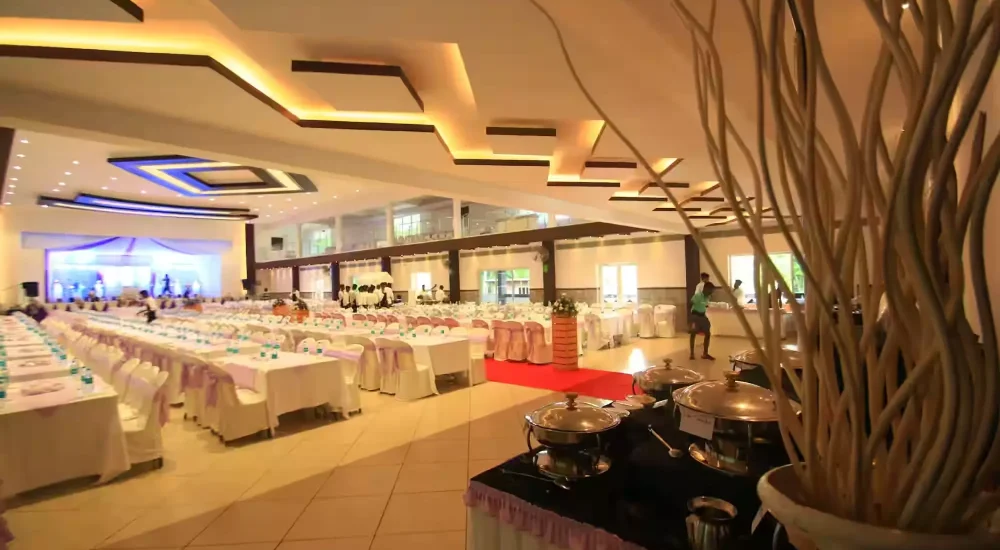
Crystal Ballroom: 10,500 sq. ft. total size. Hall dimensions are 44 x 25 x 4 meters. Built using true beam-less ceiling architecture for completely unobstructed, panoramic sightlines. Features light-toned vitrified tiles, a polished black granite central aisle walkway, and tier-drop crystal chandeliers with gold accents.
The Peninsula: 1,500 sq. ft. total size. Dimensions are 14.4 x 12 x 4 meters. A contemporary outdoor/semi-outdoor space featuring sleek glass flooring and architectural lighting fixtures for up to 100 guests.
Promenade / Open-Air Lawn: Sprawling outdoor lawn space optimized for grand open-air evening functions and large floating crowd extensions.
Deluxe Rooms: 8 on-site deluxe accommodation units featuring simple, modern furnishings engineered for guest relaxation and overnight stays.
Explore real venue photos of indoor and outdoor facilities, as well as support spaces, below.
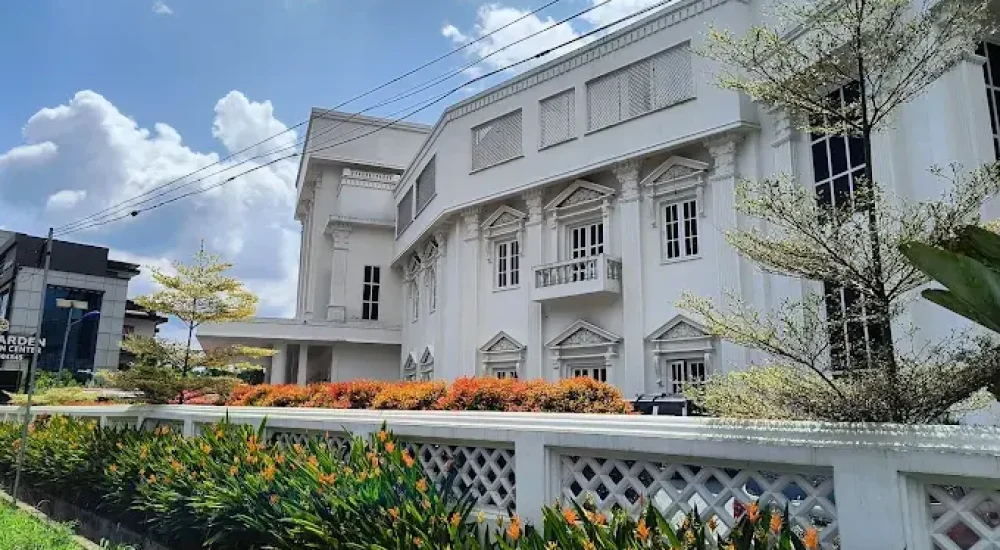
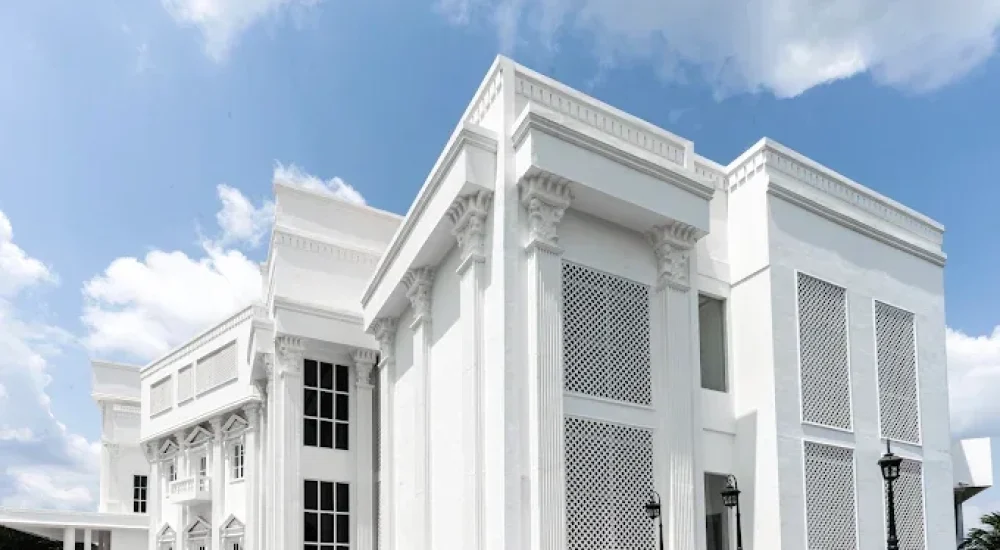
Photos of the lawn, venue’s front view, entrance gate, outdoor décor, and seating arrangements.
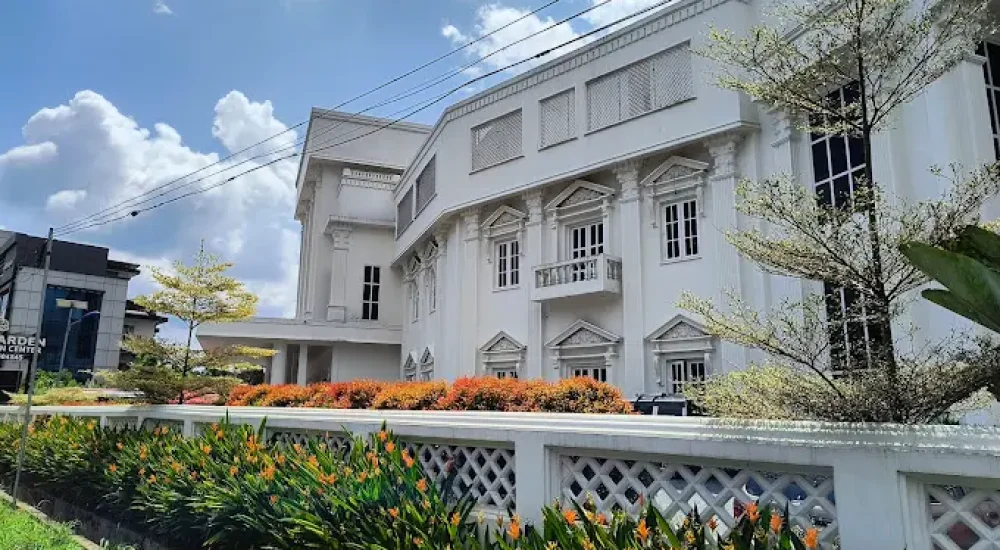
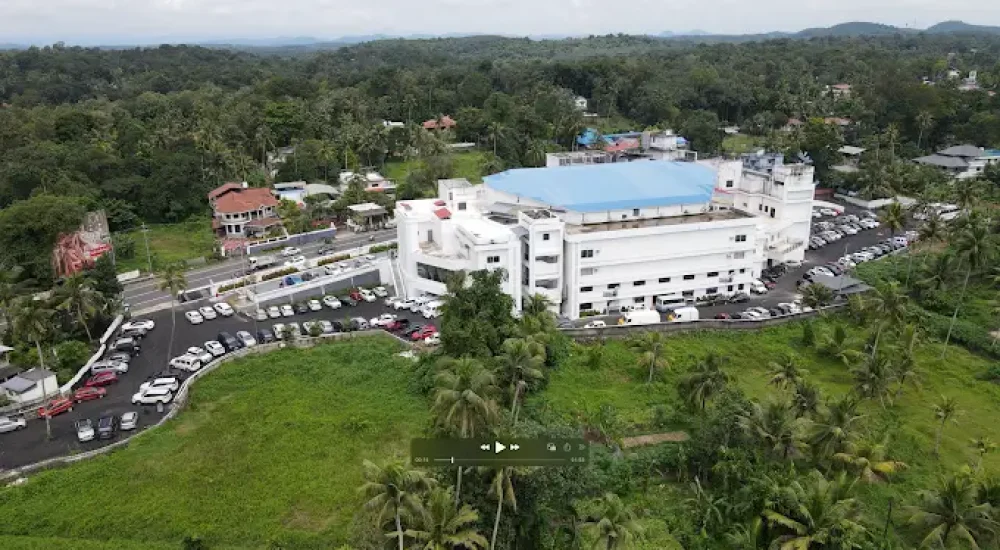
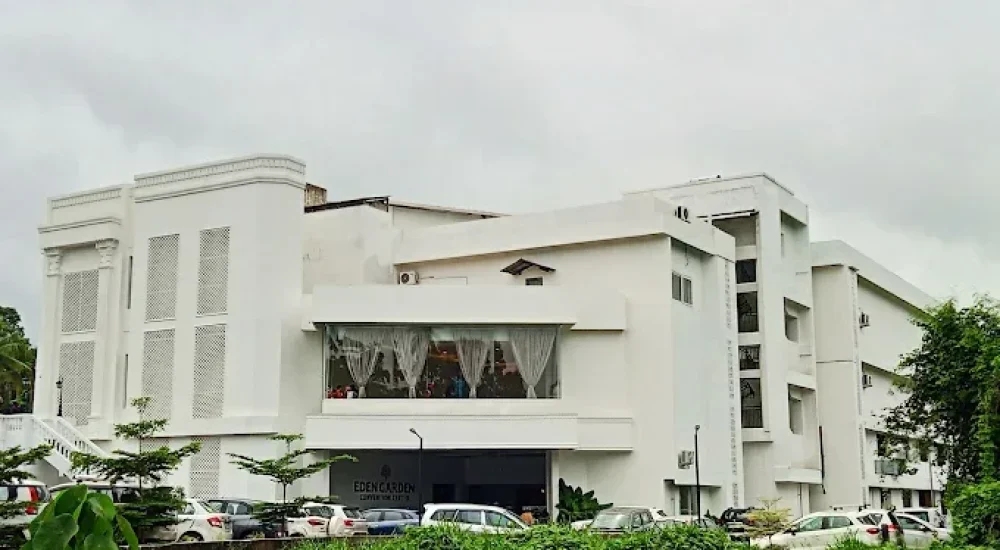
Photos of the indoor halls, bridal/groom dressing room, restrooms, and other indoor support areas.
From the technical production logs of the Melodia Event Management operations crew:
Spatial Layout & Backdrop Scales: When designing layouts for the 14,000 sq. ft. Grand Avenue hall, our team uses precise floor plans to calculate optimal seating-to-aisle ratios, ensuring a uniform 1.2-meter clearance between rows for guest comfort. A major structural feature here is the aggressive, linear sloped ceiling that hits a peak height of 12 meters.
If an inexperienced team deploys a standard 4-meter tall stage decoration backdrop, guests seated in the 300-capacity balcony tier will look directly over the top of the set into the backstage wiring and open structural framing. To anchor the visual field correctly for the balcony audience, we mandate a minimum backdrop elevation of 5.5 meters to 6 meters, creating a seamless, enclosed stage design from every viewing angle.
Lighting Strategy & Photography Preservation: The 10,500 sq. ft. Crystal Ballroom features light-toned vitrified tiles that reflect light easily. Pointing high-powered spotlights or heavy stage wash lights straight down creates an upward glare that washes out wedding photography and causes harsh, unflattering reflections on the heavy traditional gold jewelry worn by the bridal party.
To prevent this, our lighting team sets up a 45-degree off-axis lighting pattern, projecting the primary stage lights from side angles and bouncing soft fill light off the matte wood trim sections along the ballroom walls. Furthermore, we leverage the venue’s distinctive polished black granite central runway; because this dark stone absorbs excess light, we align our primary entrance spotlights along this axis to capture clean, high-contrast images of the couple’s grand entry.
Aerial Videography & Climate Control Variables: For high-end cinematic wedding videos, Grand Avenue’s 12-meter vertical clearance provides an incredible, unhindered indoor flight path. This generous space allows camera crane rigs to execute sweeping moves and enables wedding videographers to capture dramatic aerial views of complex hanging floral canopies or traditional jasmine rains.
However, flight stabilization requires expert monitoring. The venue’s heavy-duty air conditioning system uses high-volume linear vents running parallel to the ceiling light channels. The localized down-drafts generated by these cooling units can affect lightweight cameras. Our production team deliberately maps movement paths with a safe 1.5-meter buffer zone away from these active AC airflow strips to ensure smooth, steady footage.
Crowd Flow & Entryway Engineering: Managing guest movement across a large floating capacity requires proper crowd filtering. The primary bottleneck always occurs at the welcome zone directly outside the main entrance doors of the Grand Avenue portico. Rather than placing the main greeting line or traditional welcome party directly in front of the center doors, our logistics team offsets the greeting arrangements 5 meters to the left and right wings.
This layout choice splits the incoming crowd into two manageable paths. It keeps the central architectural walkway completely clear for the formal bridal procession, prevents entrance door gridlock, and allows elderly guests an unhindered path directly toward the indoor seating rows.0
Traditional Hindu Weddings: Tailored for heavy structural mandapaps, utilizing the 24.5-meter wide stage for multi-tiered floral installations and wide family seating groups.
Sangeeth Nights: Highly suited for the Crystal Ballroom, where the beam-less design allows massive LED wall screens and complex mandala stage setups to be viewed perfectly from any corner table.
Christian Nuptials & Receptions: The long, polished black granite aisle walkway in the Crystal Ballroom provides a perfect linear runway for bridal party processions.
Muslim Wedding Receptions: The distinct multi-hall layout (Grand Avenue and Crystal Ballroom) allows for seamless gender-segregated seating and dining arrangements if required by the family.
Corporate Conferences & Exhibitions: The balcony seating in Grand Avenue allows companies to separate general attendees from delegates, while the main 14,000 sq. ft. floor easily hosts large-scale product displays.
Horizontal Flow Architecture: Unlike standard multi-level venues in the Pathanamthitta region that rely on elevators or narrow stairwells to move guests between floors, this venue utilizes a sprawling ground-floor footprint. This horizontal design eliminates crowd bottlenecks during the post-ceremony dining rush.
True Pillarless Sightlines: The advanced beam-less ceiling engineering across the 10,500 sq. ft. Crystal Ballroom ensures zero dead viewing zones. Traditional mandapams often rely on mid-hall columns that block lines of sight for up to 20% of the audience; this venue ensures 100% unobstructed views from any corner of the room.
Simultaneous Multi-Zone Utility: The physical availability of 4 independent event spaces allows families and corporate clients to run distinct components of an event—such as a pre-wedding function, a main ceremony, and a private reception—simultaneously without requiring rapid, high-stress room resets.
Massive Production Capabilities: The primary stage in Grand Avenue features a wide-frontage rectangular proscenium layout measuring 24.5 meters wide, 8 meters deep, and 6 meters high. This massive structural footprint easily supports oversized heavy traditional backdrops, large corporate LED walls, and complex multi-layered floral steps.
Industrial Infrastructure: Equipped with zoned air conditioning handling units and heavy-duty industrial generator backup plants capable of handling the instantaneous startup loads of all major indoor spaces simultaneously.

**Please double-check and ensure all details are correct to receive the most accurate and timely responses
Melodia Event Management is a professional wedding and event planning company in Kerala. We offer full event support, including wedding stage decoration, lighting, entertainment, and complete event coordination—assisting couples in creating unforgettable celebrations at this venue.
Melodia Event Management Kochi brings over 18 years of industry experience and strict ISO 9001:2015 certified operational standards to coordinate seamless events at this property.
Driveway Traffic Management: To maximize the efficiency of the venue’s large capacity during peak guest arrivals, Melodia deploys a professional valet routing team at the main highway gate. We establish a dedicated three-lane system inside the driveway: Lane 1 for immediate VIP drop-offs at the Grand Avenue portico, Lane 2 for intermediate shuttle vans, and Lane 3 as an unblocked lane for emergency vehicles.
Micro-Coach Shuttle Hub: For large family networks or corporate groups arriving from overflow hotels, Melodia Event Managemnt sets up a continuous mini-coach shuttle system running arrivals every 15 minutes to prevent local highway congestion.
Outdoor Weather-Proofing: For evening receptions utilizing the Promenade open-air lawn or The Peninsula’s glass floor, Melodia Event Management integrates low-profile, high-velocity air-circulators and industrial-grade insect-repellent misting lines along the perimeter fencing to combat evening humidity.
Backstage & Logistics Alignment: Melodia’s production teams handle complete layout engineering, technical lighting angle balancing, drone path coordination, and direct interface management with the venue’s core facilities team, mitigating the property’s natural operational constraints.
For large wedding celebrations or multi-day corporate conventions requiring rooms beyond the 8 on-site deluxe units, several established hotels in the immediate vicinity provide excellent overflow capacity.
| Hotel Name | Location / Zone | Travel Time from Venue |
| Hotel Khaleej Residence | Pandalam Town Center | 4 mins via MC Road |
| River Walk Residency | Near Pandalam Palace Junction | 6 mins via Local Route |
| Hotel Park Residency | Adoor Junction | 12 mins via Highway South |
| Hotel Arcadia Avenue | Chengannur | 15 mins via Highway North |
Situated at Pandalam in Pathanamthitta district, Eden Garden Convention Centre enjoys a well-connected location that combines peaceful surroundings with convenient accessibility for weddings, receptions, and large-scale events.
Design and planning reference by Melodia Event Management. Independent event styling and professional coordination since 2008. [View Disclaimer]


Discover more wedding venues across Kerala with Melodia Event Management and get expert venue guidance for planning your celebration.
Melodia® Event Management is an ISO 9001 2015 Certified Company based in Kochi, Thrissur Kerala. We offer premium event management services including weddings, corporate events, and private parties. Contact us to know more.